 How-to
7 Steps to Calculate Event Venue Capacity Accurately
Quick Summary
Venue capacity is the number of guests a room can hold comfortably, calculated from usable floor area rather than total square footage. Subtract bars, restrooms, service areas and circulation routes, then divide the remaining space by the square feet each guest needs for your layout.
- Subtract bars, restrooms, kitchen pass, coat check and aisles from total square footage first.
- A 1,200 sq ft room in the worked example had only 722 usable square feet.
- Banquet with round tables needs about 12 to 15 square feet per guest.
- Reduce the calculated capacity by 10 to 20 percent for aisles and entrances.
- Legal occupancy is a ceiling set by exits; plan to the lower of the legal limit and comfort estimate.
Table of Contents
- Why Total Square Footage Overstates Your Venue Capacity
- Step 1: Measure the Total Floor Area and Subtract Non-Event Space
- Step 2: Apply Square Feet Per Person for Each Event Layout
- Using a Venue Capacity Calculator With Adjustable Assumptions
- Matching Event Space Requirements to Your Guest Count
- Legal Occupancy, Egress, and Accessibility Limits
- Planning Hybrid, Staff-Heavy, and Service-Intensive Events With a Meeting Space Calculator
- Book Your Room After You Run the Numbers
- Frequently Asked Questions
Why Total Square Footage Overstates Your Venue Capacity
Last Updated: November 13, 2026
Most people look at a room's total square footage and assume it can hold that many guests. That assumption is the fastest way to overbook a space.
Event planners use a different number: usable floor area. This is the open space where people actually gather, dance, eat, and move.
A common mistake is treating the full footprint as the working number.
Here is the simple version:
- Total square footage: every foot inside the walls
- Usable floor area: the open area guests can occupy
- Capacity: the number of people that usable area can hold comfortably
We'll walk through each step below.
Step 1: Measure the Total Floor Area and Subtract Non-Event Space
Start with a tape measure and a floor plan. Measure the length and width of each room or zone you plan to use.
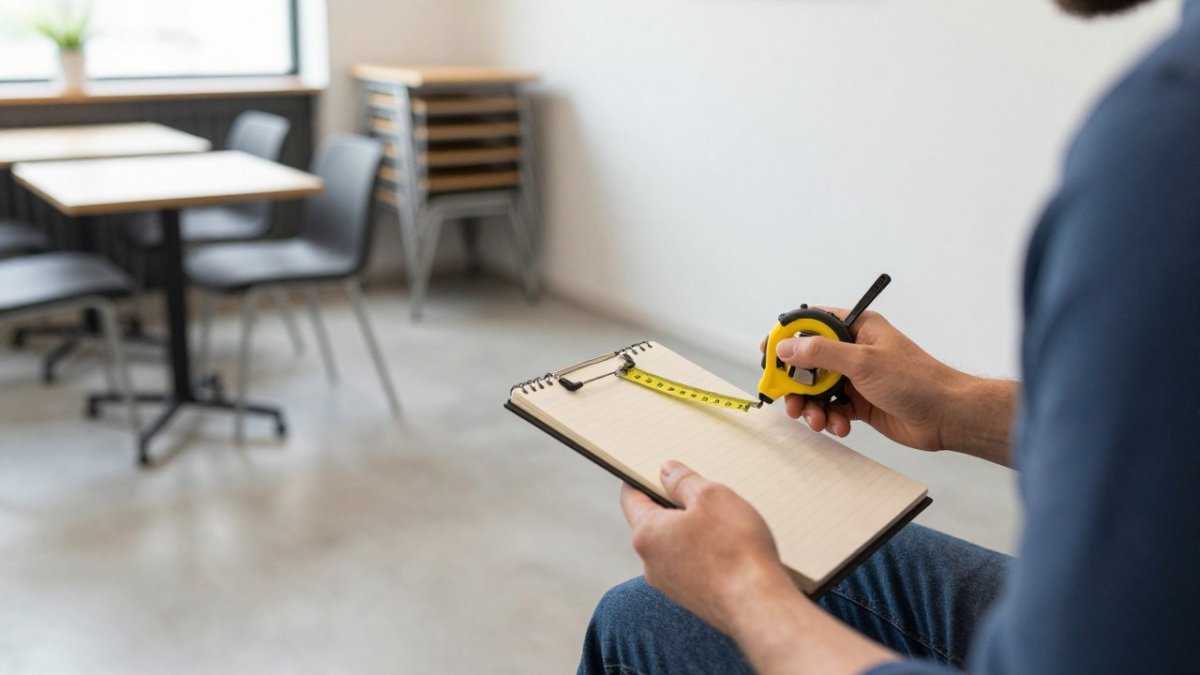
Next, subtract the space that guests can't use. The reliable way to do this is a line-item worksheet, not a mental estimate.
Work through this list and record a number for each:
- Bar and bar back counters, plus the working zone behind the bar
- Restrooms and their entry corridors
- Kitchen, prep areas, and service doors
- Stairwells, elevator lobbies, and coat check
What's left is your usable floor area. Write that number down, because every later step depends on it.
A Worked Subtraction You Can Copy
Suppose a room measures 40 feet by 30 feet, or 1,200 square feet total. The line-item worksheet might look like this:
- Total floor area: 1,200 sq ft
- Bar and back bar with working zone: 120 sq ft
- Restroom corridor: 60 sq ft
- Kitchen pass and service door swing: 80 sq ft
- Coat check and entry vestibule: 50 sq ft
Subtract those rows and the usable floor area is 722 square feet, not 1,200. That is a 40 percent reduction before a single guest is counted. Plug the full 1,200 into a per-person ratio and you will overbook the room by roughly two-thirds.
Accounting for Bars, Restrooms, and Service Areas
Service areas take up more room than most planners expect. A bar with a three-foot working zone behind it can eat 60 square feet on its own.
Watch out: leaving out the staff path is one of the most common errors. If servers can't reach the tables, guests will crowd the aisles and the room will feel full long before the count says it is.
Usable Area Versus Total Area: Keep Both Numbers
Carry two figures through the rest of your planning: total area and usable area. The venue's marketing materials and lease will quote total area, and that is the number a client or boss may have in mind. Your capacity math must run on usable area. When you present the plan, show both and show the subtraction, so no one assumes the larger number is available for guests.
Step 2: Apply Square Feet Per Person for Each Event Layout
Once you know the usable area, divide it by the space each guest needs. That per-person figure changes with the setup. A standing reception packs people tightly.
Use these general planning ranges as a starting point, then adjust for your venue: Private Event Space Rental Price List shows what space rental typically costs, so you can weigh capacity against budget.
- Standing reception: about 6 to 10 square feet per guest
- Banquet seating with round tables: about 12 to 15 square feet per guest
- Theater-style rows: about 7 to 10 square feet per guest
- Classroom or meeting setup with desks: about 15 to 20 square feet per guest
The formula is simple: usable square feet divided by square feet per person equals estimated capacity.
For example, 800 usable square feet set banquet-style at 13 square feet per guest gives about 61 guests.
Standing Reception, Banquet, Theater, and Classroom Ratios
Each layout needs its own ratio because the furniture changes how much floor each guest claims.
Treat these numbers as planning estimates, not fixed rules. Table size, chair spacing, dance floor, and stage area all shift the result.
The per-person space you need depends on how the room is set up, so the planning ranges below show a starting point for each common layout.
| Layout | Square feet per guest | Example |
|---|---|---|
| Standing reception | 6 to 10 | Dense, guests holding drinks |
| Banquet with round tables | 12 to 15 | 800 sq ft fits about 61 guests |
| Theater-style rows | 7 to 10 | Guests face forward, no tables |
| Classroom or meeting with desks | 15 to 20 | Most floor per person |
Square feet per guest
Using a Venue Capacity Calculator With Adjustable Assumptions
A venue capacity calculator speeds up the math, but it's only as good as its inputs.
Many planners find that a calculator with editable assumptions beats a fixed one. You can test a conservative scenario and a comfortable one side by side.
Try this approach:
- Enter your usable floor area
- Set the per-person ratio for your layout
- Reduce the result by 10 to 20 percent for aisles and entrances
- Compare that number to your guest count
The buffer matters. Guests need routes to the exits, the food line, and the restrooms. A room with no circulation space feels crowded even when the number technically fits.
Matching Event Space Requirements to Your Guest Count
Now compare your estimated capacity to the guest list. Event space requirements by guest count are easiest to read as a range, not a single number.
If your estimate falls below your headcount, you have three options: choose a bigger room, change the layout to pack more people per square foot, or trim the guest list. If your estimate is far above your headcount, the room may feel empty, which hurts the atmosphere.
A good target is a room that holds your guests with some room to spare. Aim for a room that holds your guests with some room to spare.
For a practical reference, the meeting room space guide and room size calculator on this site can help you pick a layout that suits your group. Our Affordable Meeting Rooms Colorado Springs: 10 Options list gives you a sense of the space choices nearby, and our Book a Meeting Room for 15 People: Complete Guide walks through sizing for a group that size.
Legal Occupancy, Egress, and Accessibility Limits
Legal occupancy is not the same as comfortable capacity, and the two numbers can differ by a wide margin. The number a fire code allows is a ceiling set by exits, egress width, and building construction. Your square-foot-per-person estimate is a comfort figure. Neither one replaces the other, and a planner who treats the estimate as a legal limit is exposed, while a planner who treats the legal limit as a target will produce a cramped room.
Where the Legal Number Comes From
Building codes set the framework for occupant load. Your local fire marshal or building official enforces it and can set a lower limit. Ask the venue for its posted occupant load and the certificate of occupancy, and confirm the figure covers the layout you plan, not just the room at maximum density.
Reconciling the Two Numbers
Put the legal limit and your comfort estimate side by side and plan to the lower one. A common pattern is a room whose posted occupant load is generous because it has wide exits, while the banquet layout only comfortably seats a fraction of that number. In that case the layout governs. The reverse also happens: a tight room with few exits may post a limit below what your ratio math suggests, and then the legal limit governs.
Egress and Aisles
Egress is the mechanism that turns a floor plan into a safe one. Exits must be reachable by travel paths, aisles must stay clear, and exit width must accommodate the people assigned to it. Dense seating that blocks an aisle or a door reduces the practical capacity below both the posted load and your estimate. Keep main aisles clear, keep exit doors and their swing clear, and do not let a dance floor or a buffet line block a route to an exit.
Accessibility
Accessibility rules require accessible routes, clear paths to restrooms and exits, and accessible seating areas. Narrow aisles from a dense setup can block those routes.
Tip for your planning file: record the posted occupant load, the certificate of occupancy date, the number and width of exits, and the accessible route from the entrance to the event area.
Watch out: a square-foot-per-person estimate is not a legal limit and does not guarantee the room will feel comfortable.
Planning Hybrid, Staff-Heavy, and Service-Intensive Events With a Meeting Space Calculator
Some events need more room than a simple guest count suggests. Hybrid events add cameras, screens, and a streaming desk. Staff-heavy events need space for check-in, setup crews, and vendors.
Add these needs to your calculation:
- Subtract equipment footprints like screens, tripods, and sound desks
- Add a staff count and give each staff member a working space
- Reserve a clear zone for each food station and its line
- Allow space for coats, bags, and gifts at the entrance
A meeting space calculator that lets you enter extra headcount for staff and equipment makes this quick. Run the numbers twice, once with guests only and once with everyone in the room.
Book Your Room After You Run the Numbers
Once your numbers work, you're ready to book. Confirm the posted occupant load, the usable floor plan, and the layout the venue will set up.
Ready to see what's available? Visit our Events page to review options and next steps. If you're planning a smaller gathering, our How to Book a Private Coffee Shop: A Step-by-Step Guide covers the booking process from start to finish.
International Building Code occupancy guidance
ADA accessible routes and egress requirements
U.S. Fire Administration event safety resources
Frequently Asked Questions
How do I calculate the capacity of a venue for an event?
Start with the usable floor area, which is the total floor space minus restrooms, bars, storage, entrances, and aisles that guests cannot occupy. Divide that usable area by the square feet per person for your chosen layout. A standing reception typically uses about 10 square feet per person, while a seated banquet uses about 15 square feet. Then compare the result to the legal occupancy limit posted for the space and use the lower number as your planning capacity.
How many people can a 3,000-square-foot venue hold?
It depends on the layout and how much of the 3,000 square feet is usable. If roughly 2,400 square feet is usable, a standing reception at 10 square feet per person holds about 240 guests, while a seated banquet at 15 square feet per person holds about 160. A theater-style setup with rows of chairs can fit more people than banquet tables. Always confirm the legal occupancy limit with the venue before finalizing your guest count.
How do you calculate seating capacity for a hall?
Measure the usable floor area, then divide by the space each seat requires in your chosen layout. Include chair width, a clear aisle of at least 36 inches for egress, and room for tables. Sketch a floor plan to test your numbers, because a layout that looks full on paper may leave no room for service staff or guests to move. Compare your result to the posted occupancy limit and plan around the lower figure.
How big of a venue do you need for 100 people?
For 100 guests in a standing reception, plan for roughly 1,000 to 1,200 square feet of usable space at 10 to 12 square feet per person. A seated dinner for 100 needs closer to 1,500 to 1,800 square feet once tables, chairs, a dance floor, and service paths are included. Add space for a bar, a buffet, and a stage if your event needs them, and confirm the figures against the venue's posted occupancy limit.