
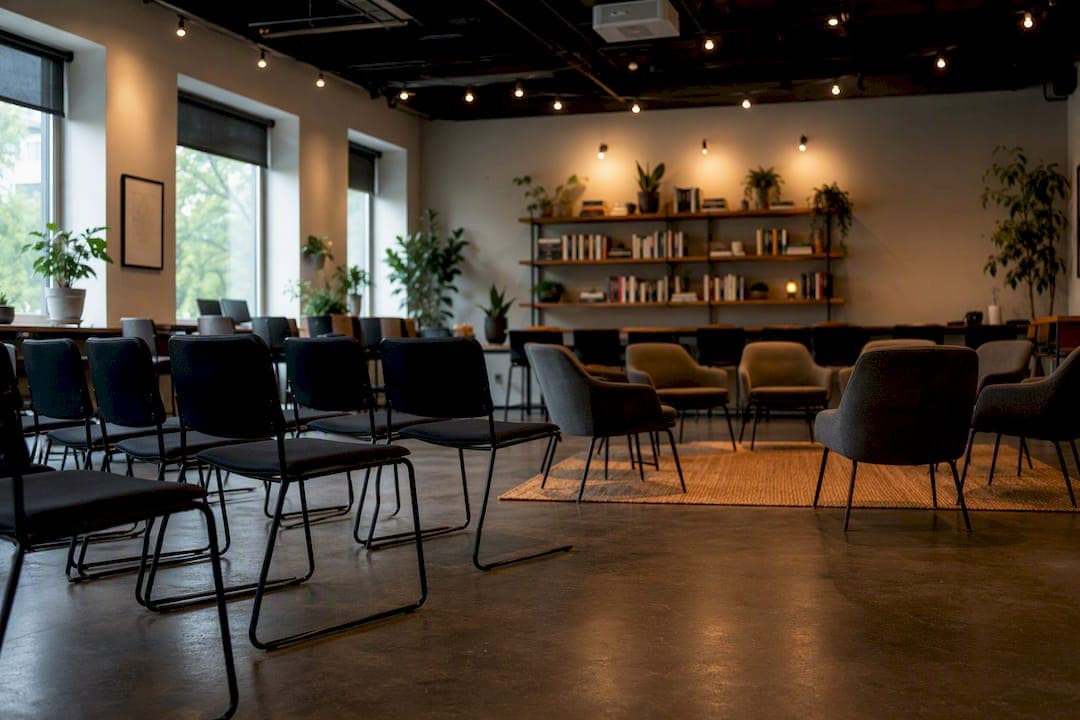
For most meetings, seven layouts cover nearly every situation: boardroom, U-shape, classroom, theater, banquet/cabaret, hollow square, and huddle/flexible clusters. Boardroom works well for decision meetings involving a typical range of people seated around the table. U-shape suits sessions mixing presentation and discussion for a moderate group size. Classroom is designed for training sessions emphasizing note-taking and individual work. Theater seating fits presentations where the audience primarily watches and listens without interaction. The rule that decides among them: pick the layout that matches your meeting's dominant conversation flow first, then confirm it against headcount and AV needs. A room built for one-way information rarely works for open debate, no matter how good the chairs are.
- Deciding fast? Ask "who talks to whom" before you ask "how many chairs."
- The wrong layout for the right meeting wastes more time than a late start ever will.
The sections below break down each layout's capacity, trade-offs, and the AV and space-planning numbers that separate a good setup from an awkward one.
Key Takeaways
The right meeting room setup style depends on matching the room's shape to the conversation's dominant flow, then confirming that choice against headcount, AV needs, and space constraints.
Table of Contents
- Common Meeting Room Setup Styles and When to Use Them
- How To Choose the Right Meeting Room Layout
- AV and Hybrid Setup Rules by Layout
- Space Planning Numbers That Actually Matter
- A Quick Setup Checklist for Event Staff
- What Small-Venue Meetings Actually Look Like
- What the Layout Charts Leave Out
- Book a Room That Already Gets the Layout Right
- Frequently Asked Questions
- Sources
Common Meeting Room Setup Styles and When to Use Them
Every layout style solves a different communication problem. Campus event teams at places like Carnegie Mellon and Cornell have published near-identical catalogs of these arrangements for decades, because the physics of a room full of people hasn't changed much. What has changed is the AV layer stacked on top.
- Boardroom. A single rectangular or oval table seats everyone facing each other, which makes it the default for leadership meetings, negotiations, and any conversation where every voice needs equal visual weight. Capacity typically runs 6 to 16. The tradeoff is scale: past 16 people, the table gets so long that participants at opposite ends stop making eye contact, and remote callers on a single camera lose the far seats entirely.
- U-shape. Tables form three sides of a rectangle with one end left open for a presenter or screen. This is the most versatile layout for sessions that alternate between a speaker and group discussion, since everyone can see both the front of the room and each other. Capacity runs 10 to 25. Keep the open end aligned with your camera and display, not off to one side, or half the room ends up talking to the back of someone's head.
- Classroom. Rows of tables face forward, giving each attendee surface space for laptops or notes. It's built for one-directional training and certification sessions, not discussion. Capacity scales with room size, often 20 to 100-plus, but interaction drops sharply. Rule of thumb: allow at least 24 inches of table width per person so laptops and coffee cups don't compete for space.
- Theater/auditorium. Rows of chairs with no tables, built purely for watching. This is the highest-density option, and it's the right call for keynotes, town halls, or any presentation where nobody needs to write. Sightlines matter more here than in any other layout. Stagger rows or use tiered seating so the person in row 12 isn't staring at a shoulder.
- Banquet, cabaret, and crescent. Round tables define this family, but the seating pattern changes everything. Full banquet rounds seat 8 to 10 facing each other, ideal for meals and networking. Cabaret and crescent setups leave one side of the round open, so guests can see a stage or screen without twisting their chair. Use banquet for pure networking; use cabaret when there's a program to watch.
- Hollow square (or box). Tables form a closed rectangle with an open center, letting a facilitator move inside the space while every participant faces inward. It works well for structured group discussions of 12 to 30 where you want peer-to-peer engagement without a "head of the table." Leave at least 3 feet of clearance behind every chair so people can push back and stand without knocking into the wall.
- Huddle, standing, and flexible clusters. Small clusters of soft seating or standalone tables, built for quick check-ins, breakout workshops, or informal collision spaces. Capacity is loose, often 2 to 8 per cluster, and the whole point is that furniture moves fast between configurations. These setups need a mode-based AV plan rather than one fixed camera position, since the "front" of the room changes with every reconfiguration.
How To Choose the Right Meeting Room Layout
Five factors decide the right call every time: meeting objective, attendee count, interaction level, AV or hybrid requirements, and accessibility or circulation needs. Skip any one of them and you risk a room that looks fine on paper but fails in the moment.
- Identify the objective first. Are people deciding something, learning something, or networking? That answer eliminates most of the wrong options immediately.
- Match the interaction pattern. High back-and-forth calls for boardroom or hollow square. One-way information flow calls for classroom or theater. Mixed sessions want U-shape.
- Confirm headcount, space, and AV last. A layout that's theoretically perfect but seats 12 in a room built for 8 isn't perfect. Neither is a boardroom table so wide the ceiling mic can't pick up the far end.
Watch for these common mismatches: theater-style seating used for a training session that needed notes and laptops, or a boardroom stretched to fit 24 people when it should have become a U-shape or hollow square instead.
Pro Tip: If you're unsure between two layouts, pick the one that makes the loudest voice in the room easiest to interrupt. That's usually the one that actually works.
AV and Hybrid Setup Rules by Layout
Camera placement should follow the room's social center, not a generic "front of room" default. In a boardroom, that's the middle of the table. In a U-shape or classroom, it's the open end facing the group. In a huddle setup, the "center" shifts every time furniture moves, which is why flexible spaces need a mode-based AV plan rather than one fixed composition.
- Design microphone coverage around actual speaking zones, not just table edges. Ceiling arrays cover medium and large rooms better than a single puck mic ever will.
- Table mics work fine in boardroom and hollow square setups where seating stays fixed meeting to meeting.
- Size the display using distance to the farthest seat divided by six — a 24-foot room needs at least a 48-inch diagonal screen, minimum.
- Mount displays so the image center sits near seated eye level, not high on the wall like a television.
- Before any hybrid meeting, dial in remotely and check the picture and sound from the worst seat in the room. If that seat sounds muffled or looks cropped, fix it before the meeting starts, not during it.
Space Planning Numbers That Actually Matter
Floor area and furniture spacing decide whether a layout that looks good on a diagram actually functions. Plan roughly 15 to 25 square feet per seated attendee depending on the layout, with theater-style running leaner and banquet or hollow square needing more room for chairs to push back. Keep at least 3 feet of clearance behind every seat for circulation.
The screen math from the previous section holds across every room size: divide the farthest viewing distance by six for a general presentation, or by four when the content includes small text or detailed charts, per Monteco's setup guide.
| Room Factor | Target Range |
|---|---|
| Table lighting for video calls | adequate lux levels, diffused and front-facing |
| Reverberation time | past 0.6 seconds |
| Clearance behind seated chairs | At least 3 feet |
| Screen height | Farthest seat distance ÷ 6 (÷ 4 for dense content) |
Lighting and acoustics directly affect meeting quality, especially for anyone joining on camera. Warm overhead light without a strong window backlight avoids the silhouette effect that ruins video calls. A room with hard reverb past 0.6 seconds usually needs a rug, curtains, or acoustic panels before you touch the AV budget at all.
A Quick Setup Checklist for Event Staff
Run this sequence before doors open:
- 30 minutes out: walk the room, confirm power and cabling routes, test mics and speakers at the farthest seat.
- 15 minutes out: check lighting levels and HVAC, verify sightlines from every seat, confirm accessible seating and clear egress paths.
- 5 minutes out: final AV check on the live call, water and materials placed, staff briefed on entry point and circulation flow.
- Label your setup diagram with entry points, AV zones, and circulation paths so any staff member can execute it without asking questions.
- A written setup checklist turns this from memory into a repeatable process.
What Small-Venue Meetings Actually Look Like
Most bookings at a coffee-shop-scale venue split into two shapes: a tight boardroom cluster for 6 to 10 people running a planning session, and a loose cabaret arrangement for networking mixers where guests circulate between rounds. Neither needs elaborate AV, just a clear sightline and decent table space.
- A multi-use venue checklist helps staff flip between these two modes on the same afternoon.
- Author Tanya covers more setup and hospitality notes on the Third Space Coffee blog.
What the Layout Charts Leave Out
Every published layout chart treats boardroom, U-shape, and theater as fixed categories, and that's useful as a starting vocabulary. What those charts rarely say is that the biggest failures happen when planners choose a layout for how it looks on a floor plan instead of how the conversation actually needs to move.
The classroom setup is a good example. It photographs well and scales cleanly, so it gets used constantly for sessions that are actually meant to be discussions. Rows of forward-facing chairs kill peer interaction almost by design, no matter how engaging the facilitator is. If your meeting needs people to respond to each other and not just to the front of the room, a hollow square or U-shape will outperform a classroom every time, even at the cost of a few seats.
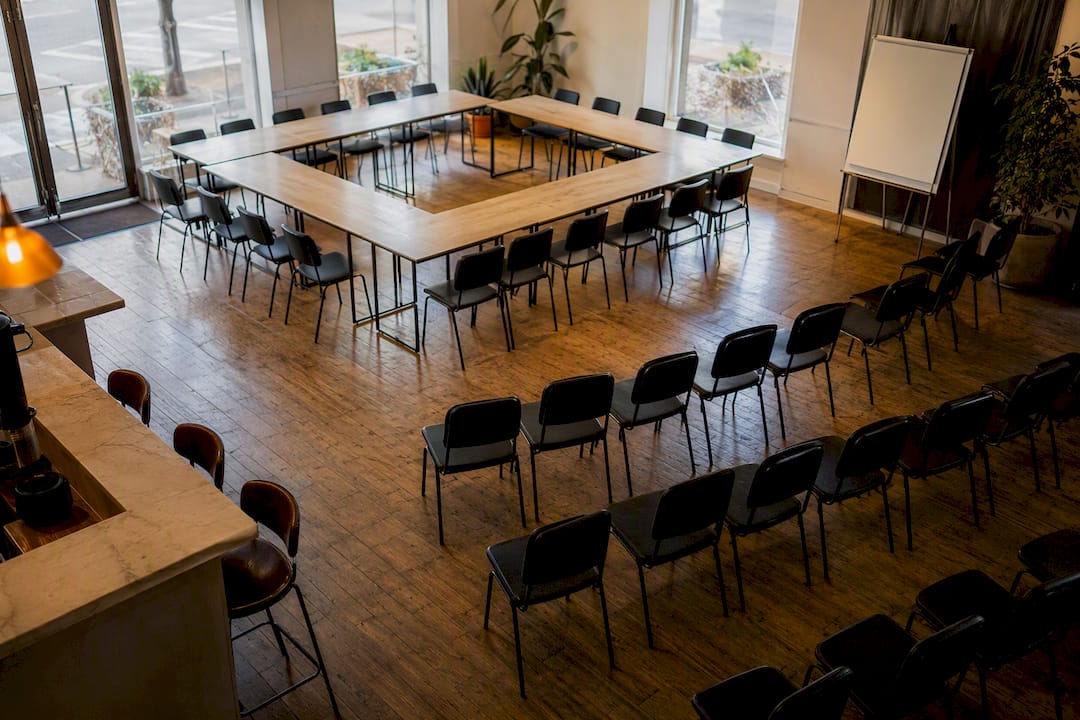
The other underrated factor is the weakest-seat test for hybrid meetings. Most planners check the AV setup from the presenter's seat or the camera operator's laptop, both of which sit in the best-covered spot in the room by design. Test from the corner seat instead, the one farthest from the mic and just outside the camera's ideal frame. If that seat sounds and looks fine, the rest of the room will too.
Book a Room That Already Gets the Layout Right
Getting the layout right on paper is one problem. Finding a room small enough to feel intentional but flexible enough to reconfigure between a boardroom session and a networking mixer is a different one entirely, and it's the gap Thirdspacecoffee is built to close for Colorado Springs planners.

Thirdspacecoffee's event space accommodates groups from a small leadership huddle up to 150 guests for a full networking reception, with furniture that moves rather than a fixed conference-room floor plan bolted to the floor. That flexibility matters more than most venue listings admit: a room that only does boardroom-style seating forces every meeting into the same shape whether it fits or not. Pair the booking with freshly roasted drip coffee or a round of specialty espresso drinks for attendees, and the room handles both the working session and the coffee break without a separate vendor. Check available dates and get a quote for your next meeting or event directly through Thirdspacecoffee's booking page.
Frequently Asked Questions
What is the most common meeting room setup style? Boardroom and U-shape are the two most requested styles for business meetings, since most sessions involve some mix of discussion and presentation that these layouts handle well.
How many people fit in a U-shape meeting room setup? U-shape layouts typically seat 10 to 25 people comfortably, depending on table length and how much clearance is left at the open end for a presenter or screen.
What's the difference between banquet and cabaret setups? Banquet uses full round tables with guests seated all the way around, ideal for meals with no shared focal point. Cabaret leaves one side of the round open so every guest can see a stage, screen, or speaker.
How do I set up a room for a hybrid meeting? Place the camera at the room's social center, design microphone coverage around where people actually sit and speak, size the display using the farthest seat's distance divided by six, and test the AV experience from the worst seat before the meeting starts.
What layout works best for a small team meeting? Boardroom style suits small to mid-sized teams best, promoting face-to-face interaction and effective hybrid meeting participation.
Sources
- Meeting Room Set-ups and Styles - Conference & Event Services
- Room Setup Diagrams and Reference Information
- Meeting room design: layouts, sizing and AV setup guide